


For decades, Wyndham Vacation Resorts Shawnee Village in Pennsylvania’s Pocono Mountains was the archetype of the classic American timeshare getaway: woodsy villas, family-sized living rooms, and fully equipped kitchens that let you settle in for a full week. As Club Wyndham prepares to wind down operations at this legacy property, interest is growing in what the villas were really like before closure, how they were laid out, and why so many families kept coming back year after year despite aging buildings and mixed online reviews. This guide walks through the historical villa layouts, interiors, and ownership structure that defined Shawnee Village, and explains what made the resort attractive in its heyday.
Get the latest updates straight to your inbox!
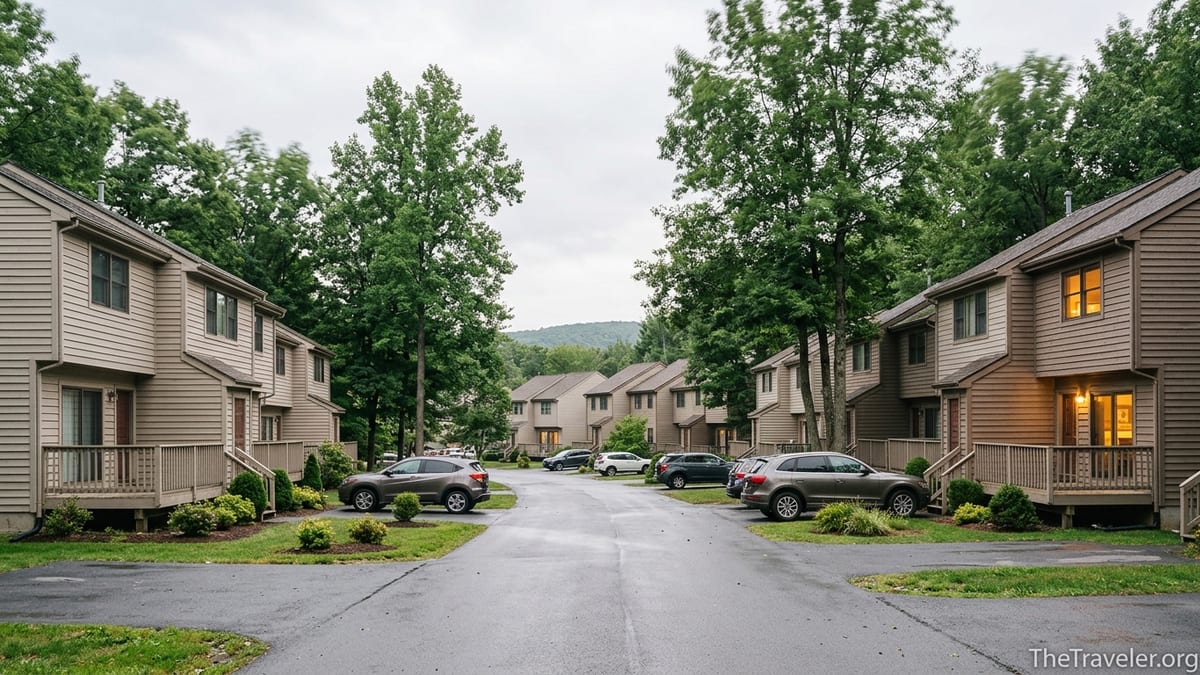
A Brief History of Shawnee Village in the Poconos
Shawnee Village sits in Shawnee on Delaware, a small community along the Delaware River at the edge of the Pocono Mountains in northeastern Pennsylvania. The surrounding area grew up as a four-season playground for New York and New Jersey families, with skiing at nearby Shawnee Mountain in winter and river, golf, and hiking in the warmer months. The neighboring Shawnee Inn & Golf Resort dates back to 1911 and, in the 1970s, the developer introduced Shawnee Village as one of the region’s first large-scale timeshare communities, gradually expanding it into multiple neighborhoods over the following decades.
Over time, the property evolved into a patchwork of sections with different ages and levels of finish. Names like Depuy, Ridge Top, River Village, Fairway Village, Crestview, and others each referred to clusters of villas that had slightly different layouts and construction eras. Some sections had more of a 1970s or 1980s ski-chalet ambience, while newer Crestview buildings followed a more contemporary multi-unit condo design typical of later Wyndham developments. By the time Club Wyndham announced plans to close and redevelop Shawnee Village, the resort had hundreds of one to four bedroom units under a mix of Club Wyndham and WorldMark by Wyndham ownerships, plus fixed-week deeded intervals held by long-time families.
That long history explains why travelers comparing online photos often saw what looked like two or three very different resorts. A Crestview two bedroom with modern finishes could look quite unlike an older Ridge Top or Depuy townhouse with wood paneling and boxy exteriors. Yet underneath those cosmetic differences, most Shawnee Village villas followed a few recurring design ideas: self-contained townhomes with full kitchens, generous living areas, and bedrooms that could comfortably sleep a nuclear family and often grandparents or cousins too.
As closure discussions progressed, Shawnee Village remained listed in Club Wyndham’s resort directory as a mountain escape with villa-style accommodations and easy access to skiing, golf, and the Delaware Water Gap. Owners and guests continued to trade detailed impressions on timeshare forums, painting a fairly consistent picture of what the villas were like on the inside, which is what this article draws on.
Neighborhoods and Villa Types Across the Property
Before closure, the resort’s accommodations were grouped into named neighborhoods spread over a wooded hillside and valley: Depuy Village and Ridge Top were two of the most frequently mentioned, with River Village I & II, Fairway Village, and Crestview rounding out the primary sections that Club Wyndham and WorldMark guests encountered. Each area had slightly different architecture, but the core timeshare concept was the same: multi-night or weekly stays in multi-bedroom townhomes, each with a kitchen and living space large enough for families to cook, relax, and play board games by the fireplace.
Depuy Village, one of the older sections, was known for somewhat quirky layouts. Owners describe some of the Depuy two bedroom units as “basement-like” on the living level, in part because the main lounge could sit slightly below grade to follow the hillside. Yet these villas still delivered a full kitchen, open living room, and two baths, even if ceiling heights in spots like the showers were a bit low for taller guests. Ridge Top, by contrast, was a large collection of boxy, two story townhouses scattered along the ridgeline. Many Ridge Top units had all bedrooms upstairs and living spaces below, with small decks or patios facing the trees, evoking a modest mountain cabin rather than a polished golf resort condo.
River Village and Fairway Village units tended to be closer to the Shawnee Inn and the river, making them convenient for guests who wanted to walk to the inn’s golf course, brewery, or riverside lawn. These sections were generally considered quite worn toward the end of the resort’s life, but they still followed the familiar model of two bedroom townhomes with full kitchens and living rooms, making them popular with budget-conscious families who valued space over finishes. Crestview, the newest section, featured more conventional condo-style buildings with stacked units and interior hallways, resembling other later-generation Wyndham resorts in destinations like Williamsburg or Gatlinburg. Crestview units usually had more contemporary kitchens and baths, plus king beds and gas fireplaces, making them a favorite among owners willing to spend more points or book earlier.
This range of neighborhoods meant that two travelers could have very different impressions of Shawnee Village depending on which villa type they occupied. An owner in a four bedroom Crestview presidential unit with nearly 2,300 square feet and modern décor might rave about the spaciousness, while a guest in an older two bedroom tri-level Depuy unit might emphasize rustic charm and the need for renovation. Understanding which section you were in was key to interpreting any description of “what the villas were like.”
Inside the Villas: Layouts and Family Flow
Despite the variety of structures, most Shawnee Village villas followed a few classic floor plan patterns that defined the guest experience. The typical two bedroom townhome in an older section like Ridge Top or River Village offered about 900 to 1,200 square feet over two levels. Guests usually entered on the main floor into a small foyer that opened to a combined living and dining area, a full kitchen, and sometimes a powder room. Stairs led up to two bedrooms and one or two full baths. Families with small children liked the ability to put kids to bed upstairs and still watch TV or talk downstairs without worrying about noise from neighboring hotel rooms.
In some Depuy units and a handful of other buildings, layouts used a split-level or tri-level design to follow the natural slope of the land. You might walk in at a mid-level and go down a half flight of stairs to the main living space and kitchen, or up to reach bedrooms. This could make the living room feel partially below grade, as some owners and guests noted, but it also created a cozy, den-like atmosphere for winter evenings after skiing at Shawnee Mountain. Taller guests, however, occasionally grumbled about lower ceiling heights in specific areas like the shower or laundry alcove.
Larger three and four bedroom villas, especially in Crestview and certain Ridge Top configurations, expanded this template by adding another bedroom on the main level or stretching the footprint sideways. A four bedroom presidential unit in Ridge Top or Crestview could approach 2,300 square feet, with two living areas, multiple decks, and a layout that allowed extended families to spread out. Grandparents might have a main floor bedroom with a nearby bath, while parents and children occupied upstairs rooms. These villas often became the base camp for multi-generational summer weeks, with board games on the dining table, coolers on the deck, and ski gear or river tubes piled by the door depending on the season.
Regardless of size, almost all units included a sleeper sofa in the living room to increase occupancy. A standard two bedroom could often sleep six, with a queen or king in the primary bedroom, two twins or a queen in the second bedroom, and the sofa bed. Club Wyndham’s occupancy rules typically capped how many guests were officially allowed, but in practice families with three children frequently shared beds or used air mattresses to accommodate everyone comfortably.
Kitchens, Dining, and Everyday Practicalities
One of the biggest draws of Shawnee Village compared with nearby hotels and inns was the inclusion of near full-size kitchens in almost every villa. Timeshare owners and repeat guests regularly highlighted this feature when describing why they stuck with Shawnee trips even as the décor aged. A standard two bedroom kitchen in Ridge Top or Depuy typically included a full refrigerator, four-burner stove with oven, microwave, dishwasher, double-basin sink, and basic cookware and dishes. Families could stock up at supermarkets in nearby Stroudsburg or East Stroudsburg on arrival day and avoid eating out for three meals a day.
In practical terms, that meant mornings with cereal and eggs at the dining table before skiing, and simple pasta or taco dinners cooked in the villa after hiking in the Delaware Water Gap. Parents of young children appreciated being able to store milk, snacks, and prepared meals in the fridge instead of depending on restaurant hours. Owners frequently mentioned bringing slow cookers or Instant Pots so dinner could be ready after a day on the slopes, something that would be impossible in a standard hotel room with only a mini-fridge and microwave.
Newer Crestview villas took the kitchen concept further with more modern cabinets, solid-surface or stone-look counters, and updated appliances, more in line with mid-range suburban condos. Some units featured breakfast bars with stools that flowed into the living area. In contrast, older sections often retained laminate countertops, basic white or almond appliances, and cabinets that clearly dated to earlier renovation cycles. Even so, for many owners who bought in when the property was newer, these kitchens still represented a significant upgrade from typical motel-style setups common in the Poconos when the resort first opened.
Dining spaces varied from compact nooks with four chairs in some smaller two bedroom units to sizable tables seating six or eight in three and four bedroom villas. In winter, families often used the table for puzzle marathons and card games, while in summer it became the headquarters for planning rafting trips, outlet shopping in Tannersville, or visits to nearby waterparks. The combination of a full kitchen and proper dining area was central to Shawnee Village’s identity as a place where you did “real life” on vacation, rather than living out of a suitcase and restaurant menu.
Bedrooms, Bathrooms, and Comfort Levels
Bedroom configurations at Shawnee Village were a direct reflection of the resort’s patchwork development. In many of the older Ridge Top and River Village two bedroom units, the primary bedroom had a queen bed and the second bedroom offered either two twins or another queen. Some upgraded or deluxe versions shifted to a king bed in the primary room, particularly in later renovations or newer clusters. Bedding was generally practical rather than luxurious: mid-grade mattresses, basic headboards, and standard white sheets with heavier blankets or comforters suited to cold Pocono winters.
Crestview and some higher-category Ridge Top “deluxe” units moved toward more hotel-like comfort with king beds in primary bedrooms, better sound insulation, and updated carpet or flooring. These units tended to appeal to couples traveling without kids or families wanting a more polished experience. Still, longtime owners acknowledged that even the best Shawnee Village bedrooms trailed newer purpose-built resorts in Florida or Las Vegas, with smaller closets and fewer charging outlets, reflecting the era in which most buildings were originally constructed.
Bathrooms mirrored this divide. In older two bedroom units, it was common to find one shared hall bath upstairs plus either a small en suite primary bath or a half bath on the main level. Fixtures were functional but dated: fiberglass tub-shower inserts, basic vanity tops, and older tile. Some Depuy units, as guests recounted, had bathrooms with notably low ceilings, which could be a tight fit for anyone over about six feet tall. Crestview villas usually offered at least two full baths with more contemporary tile, improved lighting, and in some cases separate shower and tub configurations.
For families, the key was not luxury but layout. Having two baths in a two bedroom, or three baths in a three or four bedroom, made getting everyone ready for skiing, golf, or river trips much easier than in a standard hotel. Parents often took the primary bedroom with en suite bath while kids shared the hall bathroom. Grandparents or another couple could use a third bath in larger units. This practical division of space contributed heavily to the resort’s appeal, especially for multi-generational gatherings at Thanksgiving, Christmas, or during school breaks.
Living Rooms, Fireplaces, and Family Time
Shawnee Village’s living rooms were where the resort’s strengths showed most clearly. Even critics of the dated décor often admitted that the basic townhouse layout, with a proper sitting area and fireplace, was ideal for extended stays. In a typical Ridge Top or River Village unit, you’d find a modestly sized but comfortable living room on the main level, furnished with a sofa (often a sleeper), a couple of chairs, a coffee table, and a TV stand or entertainment center. A wood-burning or gas fireplace was almost always a focal point, especially appreciated on winter nights after skiing at Shawnee Mountain or tubing at nearby parks.
The aesthetic varied widely over the years. Some villas retained wood-paneled accent walls and earth-tone fabrics reminiscent of late 20th-century ski condos, while others had been refreshed with lighter paint, updated flooring, and newer furniture in more neutral tones. Carpeting was common in older units, with some later renovations switching to wood-look laminate in living areas for easier cleaning. Regardless of style, what mattered to most guests was that the living room felt like a genuine shared space rather than a hotel corner with two chairs and a small table.
In larger villas, especially three and four bedroom floor plans, there was often enough room to separate adult relaxation and kid play zones. Children could spread out toys on the floor or watch movies while adults chatted by the fireplace or used the dining table as a work or puzzle space. During summer weeks, sliding doors led onto small decks or patios where families grilled, read, or simply enjoyed the tree views. While Shawnee Village never had the grand living spaces of luxury ski resorts in Colorado or Utah, it provided something arguably just as valuable for many middle-class families: a predictable, functional living room where three generations could comfortably hang out together.
This is where the property’s timeshare nature showed its advantage. Families who visited every year developed rituals around the living space: the same jigsaw puzzle on the same coffee table, the same card game tournaments at the same dining table, the same evening hot chocolate routine by the same fireplace. Even as furniture and TVs slowly changed, the basic layout let guests feel that they were “coming home” rather than just checking into another anonymous hotel.
Ownership Structure, WorldMark, and the Closure Story
Behind the scenes, Shawnee Village’s villa mix reflected a complex web of ownership. The original development sold fixed-week, deeded intervals tied to specific units, a typical timeshare model of the 1970s and 1980s. Over time, many of these intervals were folded into points-based systems under Club Wyndham and, separately, under WorldMark by Wyndham. By the late 2010s, roughly 180 or so of the more than 600 units at Shawnee Village were part of the WorldMark system, with the remainder largely in Club Wyndham or held by legacy deeded owners.
For Club Wyndham members, Shawnee Village functioned as a mid-tier mountain resort, often priced attractively in points compared with higher-profile beach or city properties. That made it especially popular for school holiday weeks, when owners might find availability at Shawnee even when Orlando or Myrtle Beach were fully booked. WorldMark guests typically experienced standard two bedroom layouts that aligned with WorldMark’s brand expectations: full kitchens, separate bedrooms, and sufficient living space, even if the aesthetics were older than at newer resorts.
As the buildings aged and renovation costs climbed, Wyndham began reevaluating several legacy resorts around its network. Shawnee Village appeared on lists of properties slated for closure or redevelopment, prompting a series of owner communications and meetings. Local reporting and owner forums described community sessions where representatives explained that units would gradually wind down, with some ownership interests being bought out or converted. The official corporate messaging framed this as part of a “resort portfolio refresh” that would ultimately concentrate resources on newer, more efficient properties.
For many Shawnee owners, particularly those who had used the same fixed weeks for decades, the looming closure felt deeply personal. They had raised children and welcomed grandchildren in these villas. Some shared stories of first ski runs on the nearby slopes, summer tubing on the river, and holiday dinners cooked in the same slightly dated kitchens year after year. The physical buildings might not have been glamorous by the 2020s, but the memories tied to those townhouses made them invaluable. That emotional connection is central to understanding why, even as the resort faced closure, people were still asking detailed questions about which section had the best layouts or which villas were closest to the Shawnee Inn.
What Made Shawnee Village Attractive Despite Its Age
Given the frank online critiques of worn carpets, dated bathrooms, and sometimes inconsistent housekeeping, it is fair to ask why Shawnee Village remained attractive to so many people right up until closure planning began. The answer lies in a mix of location, value, and family-friendly design. Geographically, the resort occupies a sweet spot: roughly 75 miles west of New York City and an easy drive from northern New Jersey and eastern Pennsylvania. Families could leave after work on a Friday and be in their villa by evening, ready for a two or three night ski weekend or a full week in summer without booking flights.
Financially, timeshare owners who had long since paid off their purchase found that annual maintenance fees still compared favorably with the cost of renting a similar-size vacation home in the Poconos. A two bedroom Shawnee Village villa could accommodate a family of five or six with a full kitchen and multiple baths, at an all-in annual cost that often undercut weeklong rentals of comparable space on popular short-term rental platforms, especially in peak seasons. For Club Wyndham and WorldMark members, Shawnee was also a relatively economical use of points, freeing up higher-point stays for more expensive destinations.
Design-wise, the resort’s villas were built for families before the era of ultra-compact, hotel-style timeshare units. Even the more modest two bedroom townhomes offered enough square footage for kids to sprawl on the floor with toys, teens to watch their own shows in the living room, and adults to cook and talk without feeling crowded. Decks, fireplaces, wooded views, and proximity to outdoor activities gave Shawnee Village a camp-like charm that appealed especially to families who valued experiences over high-end finishes. Many owners openly acknowledged that they preferred the “cabin in the woods” feeling of Shawnee to more polished but less characterful properties.
Of course, the aging infrastructure and differing standards across sections did take a toll on the resort’s reputation. Guests expecting a modern, hotel-like experience occasionally arrived to find creaky stairs, older furniture, or layouts that felt quirky by contemporary standards. But for repeat visitors who understood the property’s character, those quirks were part of the package. They chose Shawnee Village not because it was flawless, but because it delivered large, practical villas in a convenient, nature-focused setting where they could build family traditions year after year.
The Takeaway
Looking back at Wyndham Vacation Resorts Shawnee Village before closure, the villas tell a story of a timeshare era that prioritized family space and practicality over glossy design. Across Depuy, Ridge Top, River Village, Fairway Village, and Crestview, the townhome-style villas shared a few essential ingredients: full kitchens, separate bedrooms, and real living rooms centered around fireplaces and dining tables. Those features, paired with a drivable Poconos location and four-season activities, anchored the resort’s appeal even as buildings aged and newer competitors appeared on the market.
For travelers and timeshare owners curious about what Shawnee Village was really like, it is helpful to picture not a single uniform resort but a collection of neighborhoods, each reflecting the design trends of the decade when it was built or last renovated. A Crestview condo with a king bed and updated kitchen might sit just a short drive from a more rustic Ridge Top box townhouse with paneled walls and a basement-feeling living room. Yet both housed families who cooked their own meals, played board games on stormy nights, and returned year after year because the villas worked for how they wanted to vacation.
As the property transitions out of the active Club Wyndham and WorldMark portfolios, what remains is a legacy of multi-generational memories forged in those kitchens, bedrooms, and family rooms. For many owners, the closure marks the end of an era in the Poconos, when a modest but well-designed villa could serve as the dependable backdrop for decades of getaways. Understanding the historical layouts and everyday realities of the Shawnee Village villas offers a window into why this unassuming timeshare community meant so much to so many.
FAQ
Q1. Was every villa at Wyndham Shawnee Village a full townhouse with its own entrance?
Most units were townhouse-style with individual ground-level entrances, although newer Crestview buildings used a more traditional condo layout with shared hallways and stacked units.
Q2. Did all Shawnee Village villas have full kitchens?
Yes, the vast majority of one to four bedroom units featured near full-size kitchens with a refrigerator, stove, oven, microwave, sink, and basic cookware, which was a major draw for families.
Q3. How did the Depuy and Ridge Top sections differ from Crestview inside?
Depuy and Ridge Top units tended to have older finishes, split-level or two story layouts, and more rustic décor, while Crestview villas usually offered more modern cabinetry, flooring, and king beds.
Q4. Were the villas suitable for tall guests despite comments about low ceilings?
Most rooms were fine for taller guests, but some older Depuy bathrooms and basement-like living areas had lower ceilings, which a few visitors over six feet tall found tight.
Q5. What was the typical sleeping setup in a two bedroom unit?
A standard two bedroom usually had a queen or king bed in the primary bedroom, a queen or two twins in the second bedroom, plus a sleeper sofa in the living room to accommodate extra guests.
Q6. Did Shawnee Village have many three and four bedroom villas?
Yes, in addition to numerous two bedroom units, the resort included a meaningful number of three and four bedroom layouts, especially in Ridge Top and Crestview, which were popular for multi-generational trips.
Q7. How close were the villas to skiing, golf, and the river?
The resort sat just a short drive from Shawnee Mountain Ski Area, and sections like Fairway Village and River Village were close to the Shawnee Inn, its golf course, and the Delaware River.
Q8. Were the interiors consistent across the whole resort?
No, interiors varied significantly by section and renovation history. Two guests staying in different neighborhoods could have very different impressions, from rustic and worn to relatively modern and updated.
Q9. Why did Wyndham decide to close Shawnee Village?
The closure formed part of a broader portfolio refresh focused on retiring aging, maintenance-intensive legacy resorts and concentrating resources on newer, more efficient properties in the network.
Q10. What made long-time owners stay loyal to Shawnee Village?
Owners valued the spacious villas, full kitchens, family-friendly layouts, and drivable Poconos location, and many built decades of traditions and memories that outweighed the dated décor and infrastructure.