


Standing on the slope of the Acropolis, the Theatre of Dionysus can look like a confusing scatter of stones. Yet this is where Aeschylus, Sophocles, Euripides and Aristophanes were first performed, in a theatre that once held around 17,000 to 19,000 Athenians. Today the marble benches, circular orchestra and broken stage walls survive only in fragments, but with a bit of orientation you can still read the space like a map. This guide walks you step by step through the seating, the orchestra, the priestly thrones and the ruined stage buildings, so you can make sense of what you are seeing and capture it clearly in your photos.
Get the latest updates straight to your inbox!
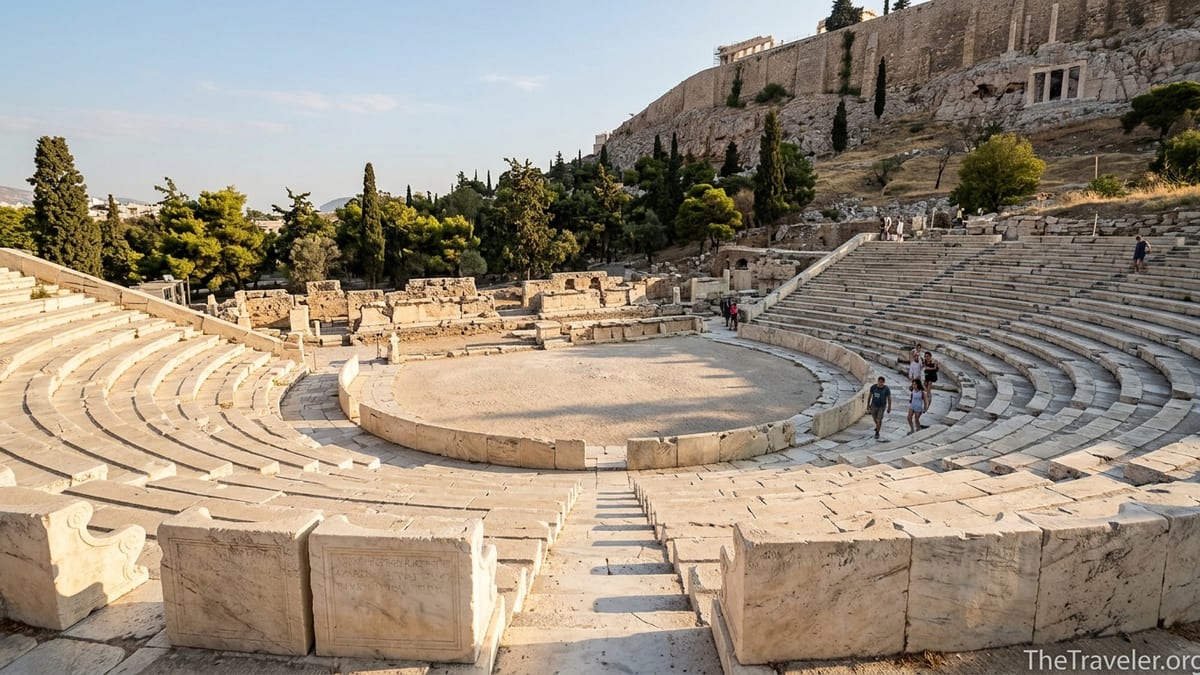
Getting Your Bearings: First View of the Theatre
Most visitors reach the Theatre of Dionysus from the south slope path below the Acropolis. As you emerge from the trees, you are effectively entering where the crowd once gathered. In front of you lies the shallow bowl of the auditorium, or koilon, curving around a flat, open space. That open space is the orchestra, the performance heart of a Classical Greek theatre. Behind it, at the far side, low walls and foundations mark where the stage building, the skene, once stood. Before you start climbing or taking pictures, take a minute at this entry point to imagine the theatre full: thousands of spectators on the benches, the chorus dancing in the orchestra, actors entering from the wings.
The theatre you see today is a layered monument. The basic form was fixed by the 4th century BC, then reworked several times under Hellenistic rulers and later under Roman emperors. The Greek design emphasizes the circular orchestra and the hillside seating. Roman changes made the stage front taller and more architectural, and probably reduced the orchestra’s role. When you scan the ruins, you are really looking at several centuries of theatre architecture compressed into one space, which explains why some stones do not seem to “match” each other.
For a practical visit, allow at least 30 to 45 minutes focused just on this site, separate from your Acropolis time. Many combined tickets include access to the south slope, which means you may pass the theatre quickly en route to the hilltop. If you are interested in performance history or photography, plan to linger, ideally early in the morning or in the late afternoon when the sunlight grazes the marble and the crowds thin out.
Reading the Orchestra: The Circular Heart of the Theatre
The easiest element to recognize is the orchestra, the circular or almost circular flat area directly in front of the seating. In the 5th century BC this was where the chorus danced and sang, moving around a central altar. The Greek term orchestra refers literally to the “dancing place” rather than to an instrumental ensemble. At Dionysus, the orchestra is relatively broad and clearly defined, helping you visualize 12 or 24 chorus members arranged in formation while principal actors spoke from the edges or near the backdrop.
In many reconstructions, an altar to Dionysus, the thymele, stands at the center of this circle. Today you will not see a complete altar rising in the middle, but you can still identify cuttings and lower stones in the orchestra that likely relate to it. Imagine an elevated base about waist height, used for libations and ritual actions woven into the plays. When you stand roughly in the orchestra center and turn slowly, you get a sense of how completely surrounded the chorus was by audience. Sound tests by modern visitors often show that even a quiet voice can carry up the rows, thanks to the bowl shape and the limestone surfaces.
To the right and left of the orchestra as you face the ruined stage, you will notice passages sloping between the seating and the stage area. These are the parodoi, side entrances used by the chorus and actors. Today they look like corridors or ramps framed by retaining walls. In Classical productions, the direction of entry along these passages could signal whether characters came from the city, the countryside or elsewhere. A modern visitor standing in one of the parodoi and looking inward gets a powerful view of the alignment between orchestra, seating and backdrop.
Stone Seating and Wedges: Understanding the Koilon
The curved tiers of audience seating are known as the koilon or cavea. At the Theatre of Dionysus the seats closest to you near the orchestra are marble, while the higher, more eroded rows were once made from a combination of quarried stone and the natural bedrock of the hill. Archaeologists estimate that up to 67 seating rows climbed from the orchestra up to a horizontal walkway called the diazoma, with total capacity possibly reaching 17,000 to 19,000 people in the Classical and early Hellenistic periods. Today, about 34 rows survive clearly in the lower zone, with the upper sections heavily damaged or missing.
Radial stairways divide the koilon into wedge-shaped sectors called kerkides. As you climb, look for these stair bands cutting straight up through the curves of seating. In the original theatre, each wedge could be allocated to a particular tribe or civic unit. In practical terms today, they act as visual guides that help you segment the crowd in your imagination. Standing halfway up one of these stairways and looking diagonally across the bowl gives an excellent sense of the theatre’s overall geometry.
The seating itself shows the transition from early, simpler arrangements to more elaborate later work. In the earliest phase, spectators probably sat on wooden stands or directly on earthen terraces. By the 4th century BC, stone benches with slightly curved fronts and backs took over. If you sit gently on one of the preserved rows near the bottom, you will feel that the seat is shallow and the back low by modern standards, yet the curve fits the body reasonably well. Weathering has smoothed many edges, but the precision of the carving is still visible, especially where Greek letters are inscribed to mark reserved spaces.
Front-Row Thrones: Priest Seats and Prohedria
The most photogenic feature of the Theatre of Dionysus is the front row of carved marble thrones, known as the prohedria. These were seats of honor facing the orchestra, reserved for priests, magistrates and other dignitaries. At Dionysus there were about 67 such thrones, forming an unbroken ceremonial band. Unlike the plain benches behind them, each throne has a shaped backrest, scrolling arm supports and often a carved footrest, turning the front row into a marble gallery of status.
Look closely at the central throne, which is slightly more prominent than the others. Inscriptions and comparative studies identify this as the seat of the Priest of Dionysus Eleuthereus, the chief religious official for the cult associated with the theatre. The inscription in front uses the word for priest in genitive form, essentially “of the priest of Dionysus,” marking his position clearly. For modern visitors, this throne offers a tangible link to the ritual origins of Greek drama. Standing directly in front of it in the orchestra and looking back, you can picture the priest occupying this place during the Great Dionysia festival as tragedies and comedies unfolded.
Several neighboring thrones carry inscriptions naming other priesthoods or civic offices. On site you will notice bands of ancient Greek text chiselled into the fronts or sides of the seats, sometimes still sharp, sometimes worn to a blur. These inscriptions allocated specific seats to specific cults or officials. When you photograph this row, angle your camera so the light rakes across the carvings; early morning or late afternoon sun reveals the lettering best. A common shot frames three or four thrones in a diagonal, with the Acropolis slope rising behind, which helps readers of your photos understand that these were more than decorative pieces.
The Stage Area, Skene and Roman Additions
Across the orchestra, facing the seating, are the fragmentary remains of the stage complex. In early Classical times, this would have been little more than a wooden hut or tent providing a backstage area. By the 4th century BC, the skene became a permanent stone building with a colonnaded façade, side wings called paraskenia and a low platform, the proskenion, in front where actors performed. These elements at Dionysus influenced theatre layouts across the Greek world. Today you see mostly foundations and lower course stones that outline rooms and passageways rather than tall walls.
Roman remodeling from the 1st century BC onward added height and architectural decoration to the stage front, transforming the skene into a scaenae frons, a multi-story facade likely filled with columns, niches and statues. Scholars estimate that parts of this façade may have risen more than 10 meters above the stage level. For someone standing in the orchestra today, the effect would have been of a stone backdrop dominating the horizon line where you now mostly see rubble. When you trace the footprint of these foundations with your eyes, remember that much of the drama’s visual world was painted or sculpted on structures that no longer survive above ground.
Modern guides sometimes emphasize the raised stage that appears in later reconstructions, which can give the impression that actors always performed high above the orchestra. In fact, during the 5th and 4th centuries BC, much of the action likely took place closer to the orchestra level, with only later Hellenistic and Roman changes lifting performers onto a taller platform and adding elaborate false fronts. When explaining this to travel companions, you can contrast the low, functional stone lines you see with the image of a two-story facade decorated with statues, as at well-preserved Roman theatres like Aspendos or Hierapolis, to convey just how dramatic the lost architecture would have been.
Following the Ruins: Walls, Temples and Nearby Structures
One reason the Theatre of Dionysus can feel confusing on site is that it is embedded within a larger sanctuary of Dionysus. To the side and behind the theatre were temples, stoas and boundary walls related to the cult. While many visitors focus only on the seating bowl, it helps to walk a slow loop around the edge to see how these pieces relate. Retaining walls on the outer edge of the seating supported the koilon where the natural contours of the hill needed reinforcement. Their stepped or buttressed faces show the engineering required to hold thousands of spectators safely on a steep slope.
South of the stage area, archaeologists uncovered traces of earlier temples to Dionysus, sometimes called the Old and New Temple. Their foundations and column bases lie partially fenced off today, but from the path above the theatre you can pick out separate rectangular footprints distinct from the curved lines of the auditorium. These sacred buildings underline that early drama grew directly out of festival rituals rather than from secular entertainment. As you move between the theatre proper and the adjacent sanctuary remains, imagine processions approaching from the city below, entering the precinct, sacrificing at the altar and then filling the seats for competitions of new plays.
Along the upper edge of the site, scattered blocks and fragmentary inscriptions show later reuse and modifications, particularly under Roman rule and in Late Antiquity, when parts of the theatre may have been adapted or quarried. Some low wall lines and patched stonework do not correspond neatly to the Classical plan, reflecting centuries of change. Rather than treating every irregular block as puzzling, it can be useful to separate in your mind the clean, radial curves of seating and the crisp circle of the orchestra from the more chaotic later additions that frame them.
Best Photo Angles to Visualize the Ancient Theatre
Because so much of the vertical architecture is lost, successful photography at the Theatre of Dionysus depends on choosing angles that reveal geometry and depth. One classic vantage point is from midway up the seating, slightly off-center, aiming down toward the orchestra and stage area. From here, the curve of the koilon fills the frame, the orchestra becomes a clear circle and the stage foundations read as a horizontal band at the far edge. Including a few modern visitors in the shot, ideally standing in the orchestra, gives an immediate sense of scale comparable to the 17,000 plus who once sat here.
For close-up detail, move to the front row thrones. A low, three-quarter angle that catches two or three thrones receding into the distance, with the worn carvings in focus and the higher seats softly blurred, makes a compelling image. If you are using a smartphone, tap on the inscription to set focus and let the background fall slightly out of focus. Visitors with interchangeable-lens cameras may prefer a 35 mm or 50 mm equivalent lens at a fairly wide aperture to isolate details like armrests, lion-paw feet or Greek lettering.
Another effective composition is to stand in one of the parodoi, the side entrances between stage and seating, and shoot across the orchestra at a diagonal. This captures the relationship between passage, circle and curve. In late afternoon, the low sun often sweeps across the orchestra, creating strong shadows from the broken stage blocks; that is a good time to emphasize texture in the stone. For a broader sense of context, climb to the highest accessible row and turn your camera back toward the Acropolis rock rising above the theatre, reminding viewers that this was part of a larger religious and civic complex.
Practical Tips: Visiting and Interpreting the Site Today
The Theatre of Dionysus is part of the wider Acropolis and South Slope archaeological zone, typically included in combined tickets sold at official entrances. Opening hours and ticket prices can vary by season, with extended hours in high summer and reduced access on some winter days, so it is wise to check current details through the Hellenic Ministry of Culture before you go. In practice, most travelers either visit first thing in the morning before heading up to the Parthenon, or in late afternoon when day-trip crowds have thinned and the stone is less glaring.
Footwear matters more than you might expect. The marble steps and paths around the theatre can be polished smooth by centuries of use and are particularly slippery when dusty or after rain. Closed shoes with rubber soles are strongly recommended over sandals with hard leather bottoms. Bring water, especially in summer when temperatures on the exposed south slope climb quickly by mid-morning, and consider a hat; there is almost no shade within the seating bowl itself.
On site, interpretive signs give basic diagrams labeling key elements such as the orchestra, skene and prohedria. If you want more depth, it can be useful to carry a small printed plan from a guidebook or to download a simple theatre diagram before your visit, so you are not reliant on mobile data. Some local walking tours of the Acropolis area include a stop at the Theatre of Dionysus, with guides explaining where famous scenes from tragedies would have played out. If you are traveling with someone interested in performance, asking the guide to point to the entrance routes for the chorus or the likely position of the thymele can make the ruins come alive.
The Takeaway
At first glance, the Theatre of Dionysus can seem like a sunken patchwork of benches and broken walls beneath the more famous Parthenon. Yet with a little orientation, its elements resolve into a coherent plan that shaped theatre architecture for centuries. The circular orchestra anchors your view, recalling the chorus that once sang and danced around a central altar. The koilon rises around it in stone curves, divided into civic wedges, while the front row of carved thrones preserves the social and religious hierarchy of festival audiences.
Across from the seats, the low stage foundations are all that remain of the once elaborate skene and, later, Roman scaenae frons that framed the action in stone. The surrounding sanctuary ruins remind you that drama here grew from ritual, not from commercial entertainment. When you choose your viewpoints carefully, both with your eyes and your camera, each of these fragments contributes to a layered story: of worship, of civic pride, of artistic competition and of architectural innovation on a steep Athenian hillside.
Understanding how to read the orchestra, the seating wedges, the priestly thrones and the stage area will not only improve your photographs but also deepen your experience. Instead of walking past on the way to the Acropolis summit, you can stand in the orchestra, face the seats and feel, however faintly, the echo of thousands of voices that once filled this space during the festivals of Dionysus.
FAQ
Q1. Where exactly is the Theatre of Dionysus located in Athens? The theatre lies on the south slope of the Acropolis hill, below the Parthenon, within the fenced archaeological zone that also includes the Odeon of Herodes Atticus and other ruins.
Q2. How old is the Theatre of Dionysus? Performance activity on this site began around the 6th century BC, with major stone construction in the 4th century BC and later alterations under Hellenistic and Roman rulers.
Q3. What was the original seating capacity of the theatre? Estimates vary, but most scholars place the maximum capacity between roughly 17,000 and 19,000 spectators at its peak, comparable to a modern sports arena.
Q4. Can visitors sit on the ancient seats today? In many areas you can carefully sit on the stone benches, especially in the lower rows, but you should always respect barriers, follow on-site signs and avoid climbing on fragile sections.
Q5. What are the ornate marble chairs in the front row? These are the prohedria, seats of honor reserved for priests and officials, including the central throne of the Priest of Dionysus, distinguished by inscriptions and more elaborate carving.
Q6. Why is the circular orchestra important? The orchestra was the main performance space for the chorus in Classical Greek drama, with a central altar, and its circular shape at Dionysus influenced many later Greek theatres.
Q7. What remains of the stage building today? Only the lower foundations and some scattered architectural blocks of the skene and later Roman façade survive; the tall decorated backdrop seen in reconstructions has disappeared above ground.
Q8. Are there information panels explaining the ruins on site? Yes, modern signage around the theatre labels key features such as the orchestra, skene and seating sectors, though details are brief, so a guidebook or tour can provide useful additional context.
Q9. When is the best time of day to visit for photos? Early morning and late afternoon typically offer softer light, fewer crowds and better visibility of inscriptions and textures on the marble seats and thrones.
Q10. Is the Theatre of Dionysus accessible with the standard Acropolis ticket? In most seasons it is included in combined or area tickets that cover the Acropolis and surrounding slopes, but visitors should confirm current ticket types and access conditions before visiting.